
ArmaBidSolutions
Accuracy First Pre-Construction

Precision Material Takeoffs & Cost Estimates

Submit bid proposals with absolute confidence. Our trade-specialist engineers deliver highly detailed CSI MasterFormat quantities and localized labor budgets with 24 to 48-hour turnarounds.

99.8% Dimensional AccuracyZip-Code Localized RatesCSI division itemization
Loading 3D Engine...

Pre-Construction Deliverables Compliant With Major Industry Standards

Member ofAGC
ASPEEstimators
RICS Certified
LEEDAccredited
What We Do Best

Professional Cost Estimating & Takeoffs

We provide independent pre-construction quantity takeoffs, feasibility studies, and cost consulting backed by localized market indexes.

View All Core Services
CSI PRE-CON DIVISION

Construction Estimating

Accurate, comprehensive, and localized construction cost estimation tailored for contractors, developers, and architects.

Hover to Flip for Scope

Takeoff Scope Checklist

Audit-Ready Pre-Con Standards

  • Highly detailed division-by-division material & labor breakdowns
  • Localized cost indexing based on zip-code specific market rates
  • Full bid validation and compliance review against project specifications
  • Comprehensive digital markup and audit-trail generation
CSI PRE-CON DIVISION

Quantity Takeoff

Precise material measurement and counting services across all construction divisions, delivered in customizable formats.

Hover to Flip for Scope

Takeoff Scope Checklist

Audit-Ready Pre-Con Standards

  • CSI MasterFormat division breakdown (Divisions 1 through 48)
  • Interactive 2D digital takeoff markups showing exactly what was counted
  • Formatted Excel spreadsheets ready to import into your custom pricing system
  • Separate material groupings by building block, floor, or elevation
CSI PRE-CON DIVISION

Bid Estimating & Filing Support

Winning bid preparation for general contractors and subcontractors pursuing public and private commercial tenders.

Hover to Flip for Scope

Takeoff Scope Checklist

Audit-Ready Pre-Con Standards

  • Rigorous pre-bid analysis and localized subcontractor solicitation assistance
  • Full breakdown of General Conditions, bonds, insurance, and mobilization
  • Assistance with public bid form completion, bid bonds, and documentation reviews
  • Historical bid trend analysis to strategize optimal profit margins
CSI PRE-CON DIVISION

Conceptual & Budget Estimates

Feasibility and preliminary budget cost estimates to guide developers and owners through early design phases.

Hover to Flip for Scope

Takeoff Scope Checklist

Audit-Ready Pre-Con Standards

  • Early-stage parametric and conceptual budgeting (Class 1 to Class 5 estimates)
  • Detailed assembly-level square-foot pricing models
  • Multi-option programmatic comparisons to test different size or density layouts
  • Early identification of major civil, structural, and utility infrastructure requirements
CSI PRE-CON DIVISION

Cost Consulting & Advisory

Independent third-party financial advisory, cost tracking, change order auditing, and contract risk evaluation.

Hover to Flip for Scope

Takeoff Scope Checklist

Audit-Ready Pre-Con Standards

  • Meticulous change order auditing and independent market rate validation
  • Lender representation and monthly work-in-place draw inspections
  • Risk assessment of contracts, exclusions, and contingency clauses
  • Escalation and inflation modeling for multi-year capital programs
CSI PRE-CON DIVISION

Value Engineering

Systematic cost optimization that maintains structural, aesthetic, and operational integrity while lowering capital expense.

Hover to Flip for Scope

Takeoff Scope Checklist

Audit-Ready Pre-Con Standards

  • Alternative materials sourcing (e.g., structural steel vs. mass timber, finishes comparison)
  • HVAC and energy system trade-off calculations to maximize long-term savings
  • Constructability reviews to identify and eliminate labor-intensive details
  • Life-cycle cost analysis (LCCA) comparing initial savings vs. operations cost
CSI PRE-CON DIVISION

CPM Scheduling & Project Controls

Critical Path Method (CPM) scheduling, baseline modeling, and resource loading for complex project management.

Hover to Flip for Scope

Takeoff Scope Checklist

Audit-Ready Pre-Con Standards

  • Critical Path Method (CPM) baseline scheduling in Primavera P6 and MS Project
  • Resource loading, manpower profiling, and cash-flow projection modeling
  • Delay analysis, schedule forensic auditing, and extension-of-time (EOT) claims
  • Monthly schedule updating, narrative reporting, and earned value analysis (EVA)
CSI PRE-CON DIVISION

Pre-Construction Design & Engineering

BIM modeling, constructability analysis, and preliminary structural & MEP engineering coordination.

Hover to Flip for Scope

Takeoff Scope Checklist

Audit-Ready Pre-Con Standards

  • BIM 3D modeling and 4D/5D cost-and-schedule integrated simulations
  • Comprehensive digital spatial clash detection (structural vs. MEP layout)
  • Constructability peer reviews for foundation, facade, and framing systems
  • Detailed HVAC, electrical, and plumbing engineering validation
Active 3D Cost MapCSI Divisions 1-48
L1: Concrete
TONNAGEL2: Structural
CLASH DETECTL3: Spatial MEP
L4: Finishes
Est. Dimensional Precision99.8% Digital Conformity
ARMA-BIM-5D
3D Pre-Construction Engine

Interactive Cost & Spatial Modeling

Hover over the floating model layers to isolate and inspect how our trade specialists model and check quantities across core pre-construction divisions.

01

L1: Volumetric Concrete Foundation

Detailed caisson and footing depth models

02

L2: Heavy Structural Steel Framing

Column columns, trusses, and connection tonnages

03

L3: Spatial MEP & Utility Routing

Clash-detected piping, conduits, and duct weights

04

L4: Fine Interior Finishes & Trim

Itemized drywall boards, carpets, and crown details

The Arma Bid Advantage

Submit Win-Ready Bids Guided By Real Pre-Con Data

In today's highly volatile construction market, submitting bids based on flat averages is a recipe for missed opportunities or negative margins. At Arma Bid Solutions, we treat estimating as a precise, code-compliant science. Our team extracts quantities with advanced digital tools, cross-checking every partition, slab, and cable run to protect your cash-flow.

ZIP-Code Local Pricing

We match your bids with localized labor union and non-union indexes using RSMeans.

Double-Check QA Audits

Every estimate undergoes a rigorous double-verification peer review before final delivery.

Certified Estimating Staff

Our pre-con leads possess decades of combined heavy civil, commercial, and MEP project experience.

Standard Import Formats

Excel outputs load directly into Sage, Timberline, HCSS, or custom builder software.
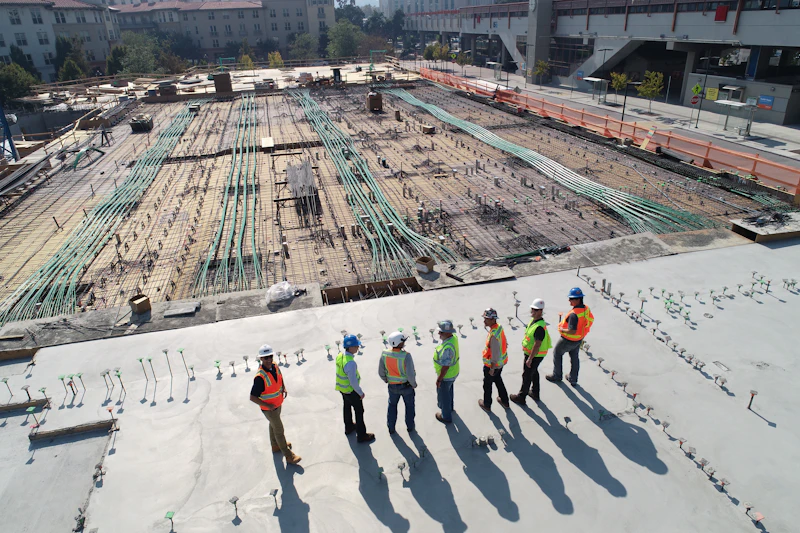
Arma Bid Solutions Preconstruction Audit

Pre-Construction Metrics That Deliver

We operate at a level of efficiency and technical rigor that transforms your bidding from guesswork to structured data. Check out our proven results.

0+

Estimates Finalized

Complete, color-coded structural & finishes takeoffs

0%

Average Bid Win Ratio

Clients report winning significantly higher proportions of bids

0yrs+

Experienced Crew Hours

Average experience level of our senior estimating engineers

0+

Active Builder Clients

Subcontractors, developers, and designers on contract

Specialist Trade Divisions

Comprehensive Trade Coverage

We employ trade-specialist pre-con engineers to manage material counts for sub-contractors and fabricators. Search or filter below.

Structural

Concrete Estimating

Accurate volume takeoffs and cost breakdowns for foundations, slabs, footings, and architectural concrete structures.

Hover to Flip for Scope

Takeoff Scope Checklist

Audit-Ready Pre-Con Standards

  • Foundations, grade beams, footings, and caissons volumetric estimates
  • Slabs on grade (SOG) and elevated concrete decks with structural framing
  • Architectural concrete, columns, retaining walls, and tilt-up panels
  • Formwork area calculations (contact area) and shoring requirements
Structural

Masonry Estimating

Comprehensive block, brick, and stone count takeoffs with precise mortar and reinforcement accessories.

Hover to Flip for Scope

Takeoff Scope Checklist

Audit-Ready Pre-Con Standards

  • CMU Block counts by size (4", 6", 8", 12" standard/lightweight)
  • Brick veneer, face brick, and thin-brick counts with coursing layouts
  • Natural and manufactured stone veneer square footage and weight modeling
  • Grout volume, bag-mix mortar, sand, and additives
Structural

Structural Steel Estimating

Exact tonnage, member count, and connection hardware detailing for commercial, industrial, and residential steel framing.

Hover to Flip for Scope

Takeoff Scope Checklist

Audit-Ready Pre-Con Standards

  • Beams, columns, channels, angles, and hollow structural sections (HSS)
  • Metal roof and floor decking square footage and gauge detailing
  • Complex steel trusses, joists, and engineered girders
  • Gusset plates, connection bolts, weld volumes, and anchor rods
Structural

Lumber & Framing Estimating

Detailed lumber packages, wood framing takeoffs, and engineered wood component schedules for residential and multi-family structures.

Hover to Flip for Scope

Takeoff Scope Checklist

Audit-Ready Pre-Con Standards

  • Wall plate, stud, and blocking linear footage and piece counts
  • Engineered wood packages (LVL headers, Glulam beams, I-joists)
  • Roof truss schedules, rafters, ridges, valleys, and sheathing boards
  • Plywood and OSB sheathing for floor, wall, and roof decking
Structural

Rebar & Reinforcement Estimating

Comprehensive bar bending schedules, weight estimation, and detailing of steel reinforcements for reinforced concrete projects.

Hover to Flip for Scope

Takeoff Scope Checklist

Audit-Ready Pre-Con Standards

  • Deformed steel rebar counts by grade (Grade 40/60/75) and size (#3 to #18)
  • Lap splices, corner hooks, and stirrup configurations mapping
  • Welded wire reinforcement (WWR) mesh rolls and sheet square footage
  • Supports, rebar chairs, bolster strips, and tie-wire rolls
Finishes

Roofing Estimating

Comprehensive material takeoffs for asphalt shingles, metal standing seam, flat TPO/EPDM membranes, tiles, and slates.

Hover to Flip for Scope

Takeoff Scope Checklist

Audit-Ready Pre-Con Standards

  • Roof area square calculation (1 square = 100 sq ft) and pitch factors
  • Underlayment, ice and water shields, vapor retarders, and barrier boards
  • TPO/EPDM membranes, adhesive gallons, and mechanical fasteners
  • Metal standing seam, clay tile, slate, or wood shake specialty finishes
Finishes

Drywall & Framing Estimating

Meticulous counts of drywall boards, metal/wood studs, insulation, mud, tape, and trim accessories.

Hover to Flip for Scope

Takeoff Scope Checklist

Audit-Ready Pre-Con Standards

  • Metal wall/ceiling framing (track, studs, furring channels, bracing)
  • Drywall board counts by thickness (1/4", 3/8", 1/2", 5/8") and type
  • Sound attenuation batts (SAFB) and thermal wall insulation
  • Joint compound (mud) buckets, joint tape rolls, and corner bead counts
Finishes

Painting & Wallcovering Estimating

Detailed wall and ceiling surface area calculations with precise gallon and primer volumes, wallcovering rolls, and preparation logistics.

Hover to Flip for Scope

Takeoff Scope Checklist

Audit-Ready Pre-Con Standards

  • Interior wall and ceiling paint surface areas separated by paint finish (flat, eggshell, semi-gloss)
  • Exterior siding, stucco, trim, and soffit painting areas
  • Specialty wood staining, clear coat, and sealer coverage
  • Commercial vinyl wallcovering (VWC) roll counts and adhesive volumes
Finishes

Flooring Estimating

Tile, carpet, hardwood, vinyl, and stone surface area estimates with subfloor prep, transitions, and adhesive calculations.

Hover to Flip for Scope

Takeoff Scope Checklist

Audit-Ready Pre-Con Standards

  • Carpet tiles, broadloom carpet, and carpet cushion yardage
  • Hardwood, engineered wood, laminate, and bamboo flooring areas
  • Ceramic, porcelain, natural stone tiles, and dynamic layout patterns
  • Luxury Vinyl Tile (LVT), Luxury Vinyl Plank (LVP), and VCT schedules
MEP

Electrical Estimating

Detailed electrical takeoffs including conduit runs, wire lengths, fixture counts, panelboards, switchgear, and low-voltage systems.

Hover to Flip for Scope

Takeoff Scope Checklist

Audit-Ready Pre-Con Standards

  • Lighting fixtures, controls, occupancies sensors, and emergency lighting
  • Power distribution (switchboards, panelboards, transformers, motor control centers)
  • Branch wiring, receptacles, switches, junction boxes, and conduits
  • Feeder runs, cable trays, wireways, and heavy copper wire detailing
MEP

Plumbing Estimating

Comprehensive counts of plumbing fixtures, pipe lengths (water, waste, vent), valves, fittings, and mechanical room equipment.

Hover to Flip for Scope

Takeoff Scope Checklist

Audit-Ready Pre-Con Standards

  • Plumbing fixtures (sinks, toilets, showers, floor drains, grease interceptors)
  • Sanitary sewer, soil, waste, and vent piping (PVC, ABS, Cast Iron)
  • Domestic water distribution piping (Copper, PEX, CPVC) and pipe insulation
  • Natural gas and propane distribution lines and gas regulator assemblies
MEP

HVAC Estimating

Accurate ductwork weight calculations, register counts, and mechanical equipment takeoffs (RTUs, chillers, split systems).

Hover to Flip for Scope

Takeoff Scope Checklist

Audit-Ready Pre-Con Standards

  • Sheet metal ductwork area and weight modeling (low/medium/high pressure lines)
  • Spiral, rectangular, and flexible duct runs with hangers and insulation
  • Mechanical equipment (RTUs, split systems, VRF, chillers, cooling towers, boilers)
  • Air distribution devices (registers, grilles, diffusers, fire dampers, sound attenuators)
MEP

Mechanical Estimating

Industrial process piping, central plant designs, steam generation systems, and heavy mechanical equipment projects.

Hover to Flip for Scope

Takeoff Scope Checklist

Audit-Ready Pre-Con Standards

  • Process piping systems (carbon steel, stainless steel, fiberglass, alloy lines)
  • High-pressure steam, chilled water, condenser water, and fuel oil distribution
  • Heavy equipment arrays (boilers, heavy water pumps, air compressors, generators)
  • Structural pipe supports, racks, thermal insulation, and heat tracing
MEP

Fire Protection Estimating

Sprinkler head counts, steel piping runs, fire pumps, backflow preventers, and specialized fire suppression systems.

Hover to Flip for Scope

Takeoff Scope Checklist

Audit-Ready Pre-Con Standards

  • Sprinkler head counts (upright, pendent, sidewall, concealed, dry-pendent)
  • Fire sprinkler piping linear footage (black steel, galvanized, CPVC) and fittings
  • Riser assemblies, alarm valves, backflow preventers, and FDCs
  • Fire pumps, controllers, jockey pumps, and water storage tanks
Civil

Sitework & Utilities Estimating

Paving, curbs, sidewalks, site utilities, drainage networks, and outer site enhancements for land development.

Hover to Flip for Scope

Takeoff Scope Checklist

Audit-Ready Pre-Con Standards

  • Asphalt paving square yardage (base stone, binder course, wearing course)
  • Concrete curbs (curb and gutter, header curbs), sidewalks, and driveways
  • Storm water drainage pipelines, catch basins, manholes, and retention ponds
  • Water main lines, sanitary sewer lines, fire hydrants, and grease traps
Civil

Earthwork & Excavation Estimating

Precision 3D grading, cut and fill volumes, trenching, soil stabilization, and site clearing calculations.

Hover to Flip for Scope

Takeoff Scope Checklist

Audit-Ready Pre-Con Standards

  • 3D digital terrain modeling and surface grading maps
  • Topsoil stripping, stockpile volumes, and topsoil respread calculations
  • Structural excavation (cut/fill yardage) with expansion and compaction shrinkage factors
  • Trenching for site utilities, foundation excavation, and soil exports/imports
Civil

Landscaping Estimating

Hardscaping, plantings, turf, soil prep, and irrigation system counts for commercial and residential landscape packages.

Hover to Flip for Scope

Takeoff Scope Checklist

Audit-Ready Pre-Con Standards

  • Tree, shrub, groundcover, and perennial counts categorized by caliper size
  • Sod installation, hydroseeding, and lawn seeding areas
  • Soil mixtures, wood mulch, decorative stone, and compost cubic yardage
  • Hardscape pavers, block retaining walls, fire pits, and stone paths
Specialty

Doors & Windows Estimating

Comprehensive hollow metal, wood, and glass door frame packages, window schedules, curtain walls, and hardware sets.

Hover to Flip for Scope

Takeoff Scope Checklist

Audit-Ready Pre-Con Standards

  • Hollow metal doors and frames, solid-core wood doors, and specialty access doors
  • Commercial aluminum storefront systems, automatic sliding doors, and glass entries
  • Multi-story structural curtain wall glazing, spandrel glass, and steel supports
  • Vinyl, wood, and metal window frames, double-hung, awning, or fixed glaze units
Specialty

Insulation Estimating

Thermal and acoustic insulation, spray foam, fiberglass batts, mineral wool, and rigid insulation boards.

Hover to Flip for Scope

Takeoff Scope Checklist

Audit-Ready Pre-Con Standards

  • Fiberglass batt insulation for exterior/interior wood or metal wall cavities
  • Mineral wool sound attenuation batts and fire-safing sealants for slab edge joints
  • Closed-cell and open-cell spray foam insulation volume and board-foot yield
  • Rigid foam boards (XPS/EPS) for foundations, underslabs, and wall sheathing
Specialty

Waterproofing & Dampproofing Estimating

Below-grade waterproofing sheets, elastomeric coatings, air/vapor barriers, joints, and sealant takeoffs.

Hover to Flip for Scope

Takeoff Scope Checklist

Audit-Ready Pre-Con Standards

  • Below-grade self-adhering membrane sheets and protective drainage boards
  • Fluid-applied air barriers (vapor permeable/non-permeable) for exterior facades
  • Bentonite clay waterproofing sheets for underslab and lagging wall setups
  • Expansion joint systems, waterstops, joint backers, and polyurethane sealants
Finishes

Acoustical Ceiling Estimating

Suspended acoustical ceiling tiles (ACT), specialty wood grids, metal pan ceilings, and suspension grid hardware.

Hover to Flip for Scope

Takeoff Scope Checklist

Audit-Ready Pre-Con Standards

  • Acoustical ceiling tiles (ACT) by manufacturer code, size, and light-reflectance
  • Suspension grid main runners, cross tees, and perimeter wall moldings
  • Hanger wires, anchors, seismic clips, and compression strut assemblies
  • Specialty ceiling layouts (linear wood panels, metal grids, sound baffles)
Finishes

Millwork & Cabinetry Estimating

Custom casework, reception desks, kitchen cabinets, countertops, trim mold package, and architectural paneling.

Hover to Flip for Scope

Takeoff Scope Checklist

Audit-Ready Pre-Con Standards

  • Base cabinets, wall cabinets, tall utility cabinets, and pantry units
  • Countertops (Quartz, Granite, solid-surface, laminate, butcher block)
  • Custom casework, transaction desks, bank counters, and nurse stations
  • Architectural wood paneling, wainscoting, column wraps, and handrails
Our Process

Pre-Construction Estimation Workflow

We align with tight bidding cycles, delivering precise quantity counts and pricing packages on time, every time. Here is what to expect.

Day 1
Step 01

Plan Intake & Initial Diagnostic

Submit your plans in PDF or CAD format via our encrypted portal. Within 2 hours, our pre-construction leads review the drawings for completeness, draft an initial RFI log, and send a flat-rate proposal.

Day 1
Step 02

Scope Alignment & Kickoff

Once approved, we assign your project to trade-specific estimating engineers. We host a brief alignment call to clarify special inclusions, localized wage rates (prevailing vs. union), and target delivery dates.

Days 1 - 2
Step 03

Digital Quantity Takeoff

Using advanced tools like Bluebeam and On-Screen Takeoff, our engineers measure linear footage, square footages, volumes, and fixture counts, creating an audit-ready digital markup.

Days 2 - 3
Step 04

Cost Compilation & Assembly

We apply localized labor costs, current material indexes (via RSMeans + direct vendor quotes), subcontractor markups, and equipment cycles to compile the direct bare costs.

Day 3 (Final Delivery)
Step 05

Quality Assurance & Handover

A senior estimating lead audits the draft files. We deliver color-coded PDF takeoff maps and clean, organized Excel spreadsheets that import directly into your bidding software.

Client Success

What Contractors & Developers Say

From regional drywall subs to national real estate investment trusts, our estimates form a foundation of trust. Read their reviews.

We've integrated Arma Bid Solutions into our bidding workflow for the past year. Their concrete and steel takeoffs are flawless. By outsourcing our core takeoffs to their specialized engineers, we've increased our bid submission volume by 40% and recently landed a major $18M municipal contract. The color-coded markup maps they provide make verification incredibly fast.
JT
James ThorneDirector of Preconstruction, Lakeside General Contractors
Project: Commercial Office Tower
Submit Your Project Blueprints Today

Submit Bid Proposals with Absolute Confidence

Ready to secure more profitable work? Upload your project drawings, specs, and details today. We will run an initial plan diagnostics audit and send a flat-rate proposal within 2 hours.

NDA signed instantly24-Hour Expedited Delivery available